
Swimming Pools in Toronto, Planning, Permits & Process
Blog · Swimming Pools
Christopher Dardarian · September 30, 2026
Swimming Pools in Toronto, Planning, Permits & Process
Key things to know and what to expect from your design/build landscape contractor
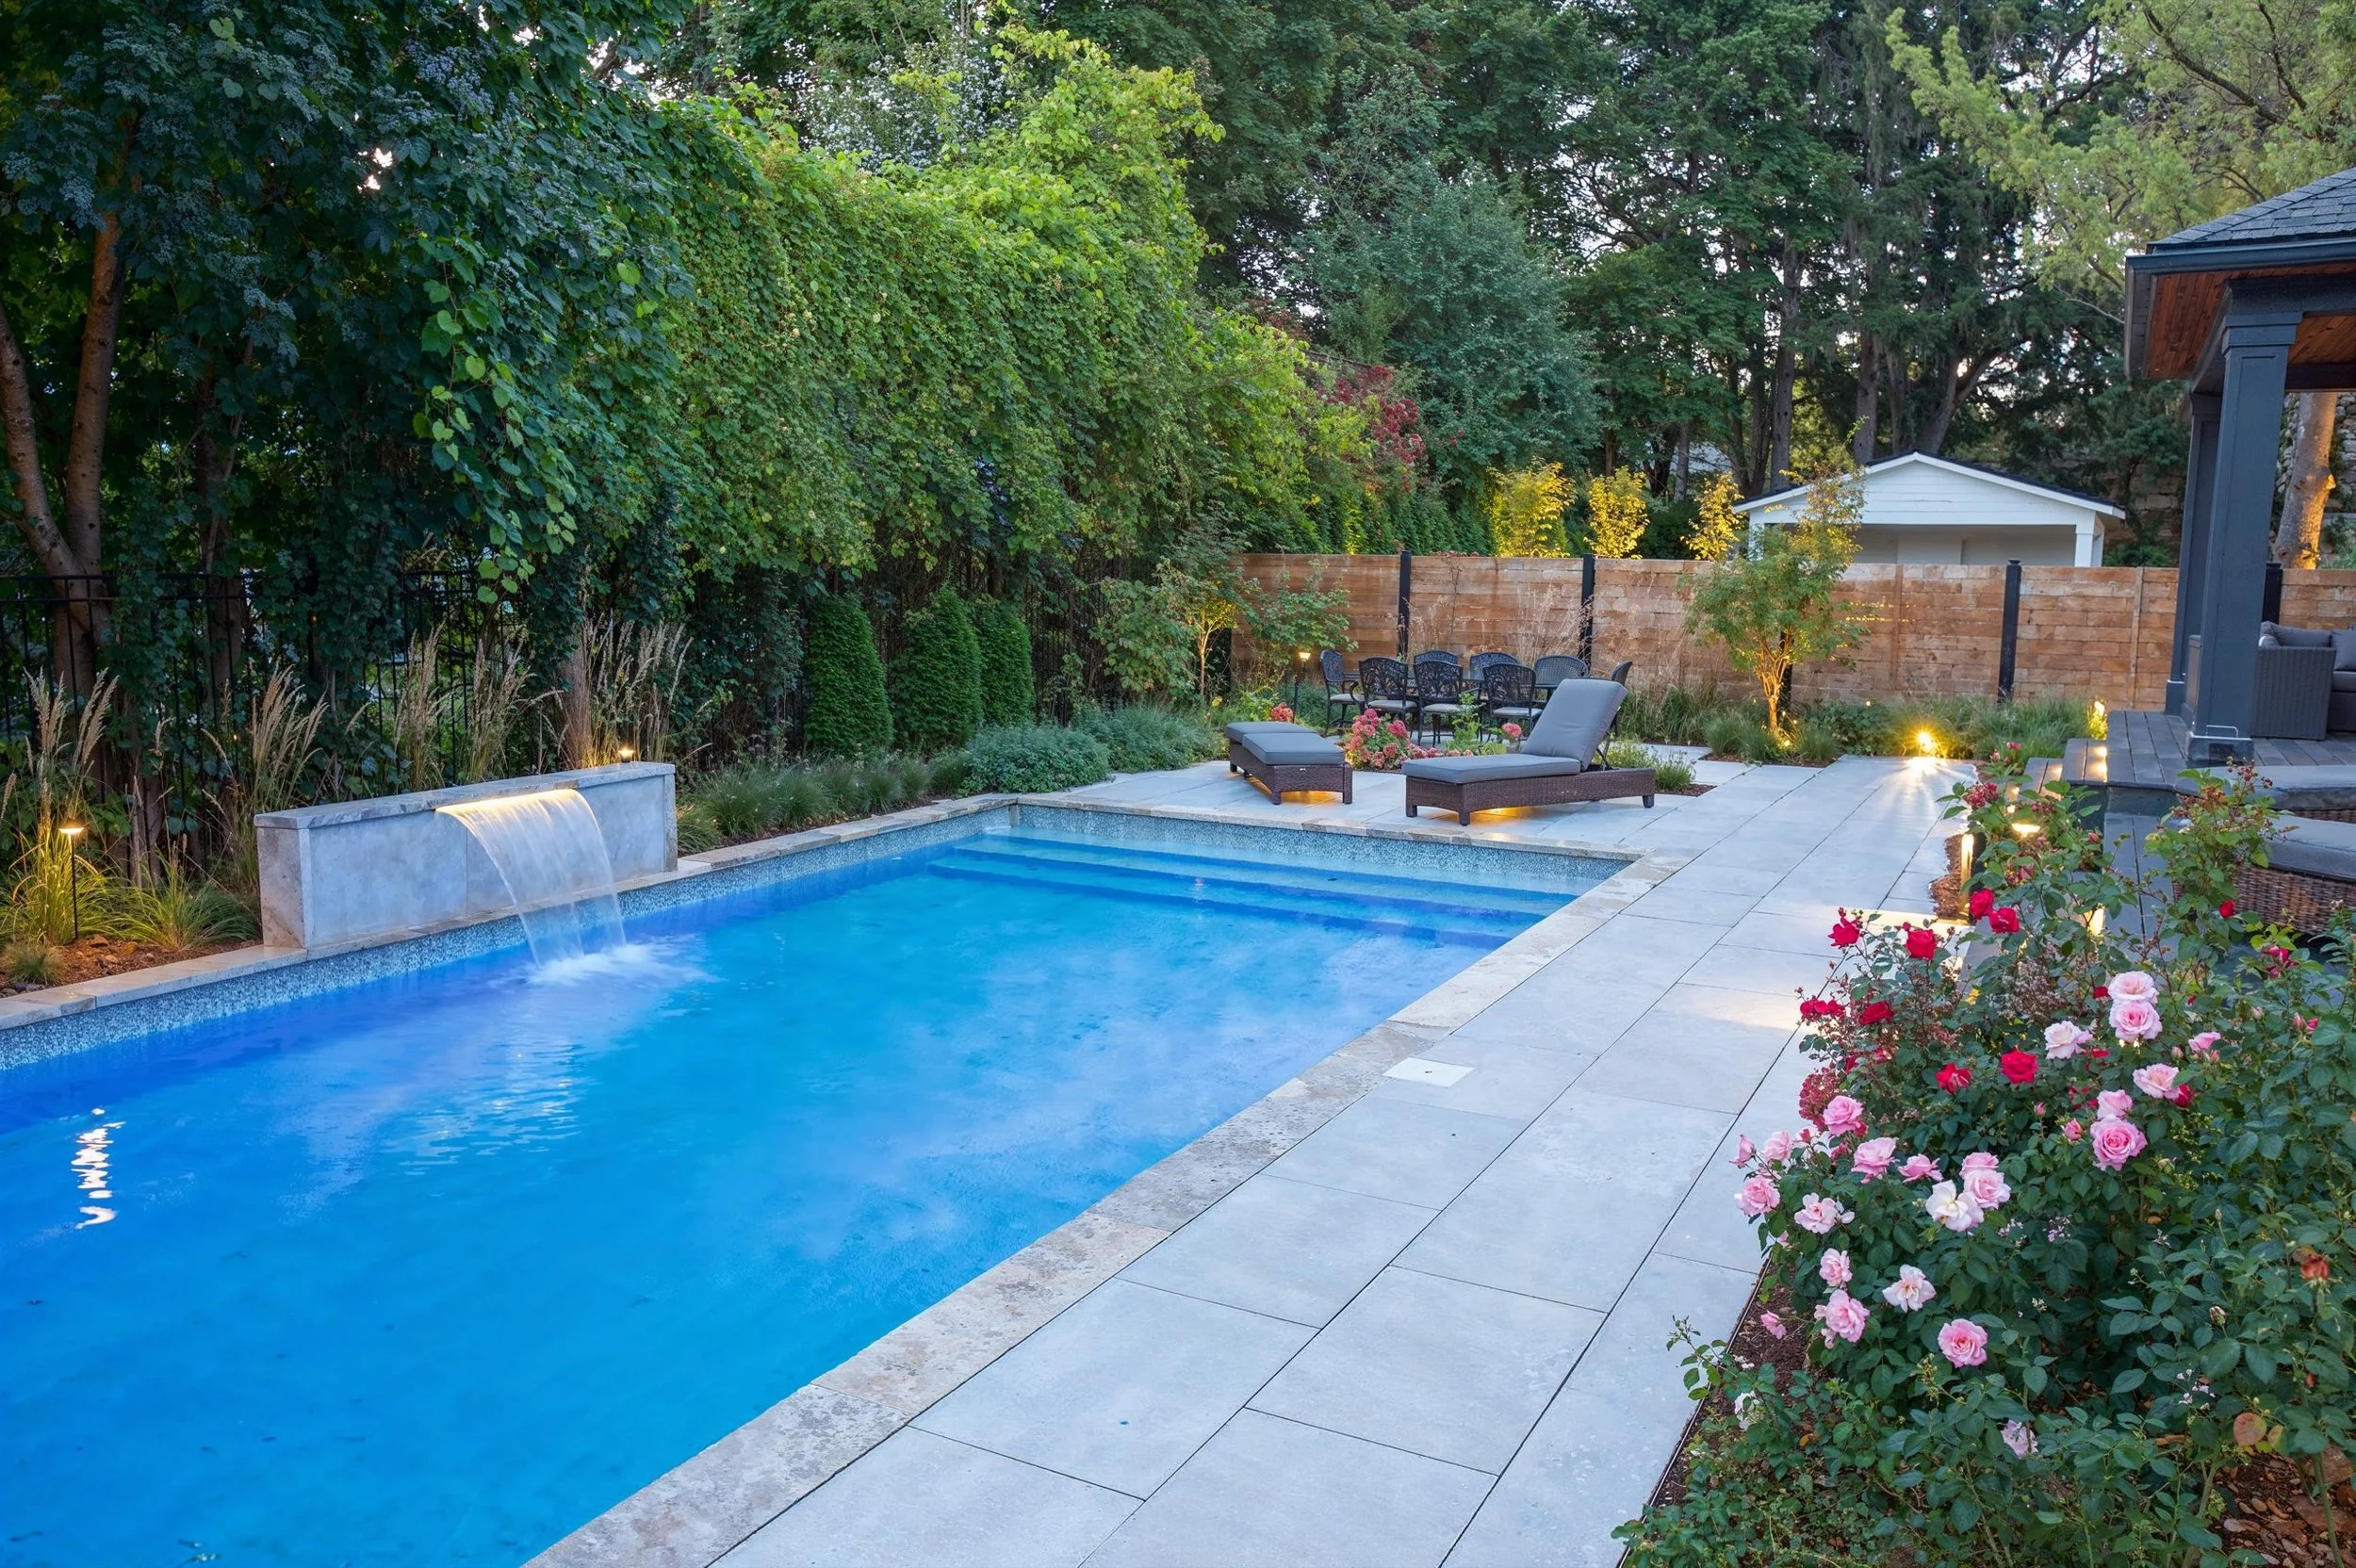
Building a swimming pool is a very unique and exciting home improvement project. It transforms how you use your home, and for many of our clients it is like having a country home in the city.
Different design options let you create your own version of paradise, from a natural feel to a modern, sleek aesthetic. A strong construction team should build to specification, on time and on budget. For a project to run smoothly and as planned, it needs an organized, multistage process. This process includes three stages: design, budgets and permitting, estimates and contracts, and construction and project deliverables.
Stage 1 · Design, Budgets & Permitting
Every successful project starts with a detailed design. It is an exciting part of the project where we decide what our project will become and prepare a set of project plans. At this stage, it is important to understand construction costs to create a project budget. The goal is to understand the cost of our final design so that these realities line up with your expectations.
Zoning Clearance Permit
Once the site plan is determined, we submit an application for a zoning clearance certificate to the city's building department. They will review and assess it to ensure it complies with zoning requirements. This includes things like pool setbacks, grading details, the minimum 50% softscape requirement and lot building coverage considerations for cabanas or other structures.
Pool Fence Enclosure Permit
Once the zoning is cleared, the approved site plan is amended to include details about the project fencing. This application goes to municipal licensing standards, which will review and issue your pool fence enclosure permit. In Toronto, both a perimeter fence enclosing the yard and a fence between the pool and any back doors within the yard are mandated. The fence construction must be noted on the site plan and meet the by-law code.
Other Permits & By-Laws
Depending on your property location and project scope, other permits that can come into play include:
TRCA & Toronto Ravines. Before your first meeting, a property address search should be done to determine whether your property falls within a Toronto Conservation or Toronto Ravines jurisdiction. If so, additional considerations and applications may be required.
Tree removal or tree injury permit. For any tree trunk diameter greater than 30cm, a permit is required to either remove or excavate within its root zone. Arborist reports are often required.
Building permits. If your project includes structures like a cabana, you will need a building permit. This includes architectural drawings and an application to the building department.
ESA permits. Electrical Safety permits are needed for pool equipment and pool bonding and should be easily coordinated by your electrical contractor.
Stage 2 · Estimates & Contracts
Once the final design is determined and the permitting process starts, there is enough information to put together proper contractor estimates based on quantities and specifications. The project scope of work is determined with a proper estimate created. This should include all project items, including pool and pool equipment, decks, patios, walkways, gardens, lighting and irrigation.
You should expect your design/build contractor to review the estimate and explain the work involved. You should understand the scope of work so that you can have assurances that the quoted prices are fair and in line with the competition. A clear scope of work is crucial to compare apples to apples amongst different contractors.
Once you agree on an estimate, you will receive a fair contract that outlines all the specifics. Your contractor should clearly explain the agreement so you understand what you are agreeing to. It is critical to have a contract in place before starting any work so that all parties know what to expect and are on the same page from the start.
Stage 3 · Construction & Project Deliverables
With permits in hand and contractors selected, it is time to build. You can expect to be given a project start date, schedule and timeline. The project starts with site protection, tree protection, construction access, and equipment mobilization. Excavation for a swimming pool will create muddy conditions, so it is critical to lay down plywood and machine mats, keep the site organized and clean, and always respect and protect your neighbour's property.
Communication is one of the most important aspects of the construction phase. A good project manager leads the charge, coordinating schedules, material deliveries, and contractors to keep the project on track. A good contractor communicates regularly and clearly, using new technology to relay information simply and effectively.
Landscape construction projects are typically billed on a percentage of completion basis, and you can often expect billings in 25% intervals. As the work progresses, your design/build contractor should review progress and, once agreed, they will invoice according to the agreed terms. It is reasonable to expect a 5 to 10% holdback at the end of the project to ensure that any deficiencies are rectified before sending the final payment.
Towards the end of the project, we apply the finishing touches. This includes equipment testing, planting, lighting, heaters and awnings. We set up wireless apps for all your smart features, complete site restoration, and undertake a major clean-up. At the end of the project, you should understand how everything operates and have an understanding of how to maintain your brand new pool and landscape.
Peace of Mind · Your Dream Backyard
The end of the project is the time to celebrate and throw a party. You have spent the time and effort to plan, laying a solid foundation for your successful project. Both the client and project team enjoyed the process and, in the end, delivered something truly special. The attention to detail shows, and the project is built to last. This is what we work toward every day at Stema Gardens and we believe you should expect and deserve these standards.